10112 Timber Creek Way, Palm Beach Gardens, FL 33412
- $1,109,000
- 3
- BD
- 3
- BA
- 2,720
- SqFt




- List Price
- $1,109,000
- Price Change
- ▼ $20,000 1776388781
- Days on Market
- 99
- MLS#
- R11163869
- Bedrooms
- 3
- Full Bathrooms
- 2
- Half Bathrooms
- 1
- Sq. Ft
- 2,720
- Subtype
- Single Family Residence
- County
- Palm Beach
- Subdivision
- Avenir Site Plan 2 Pod
- Year Built
- 2025
Property Description
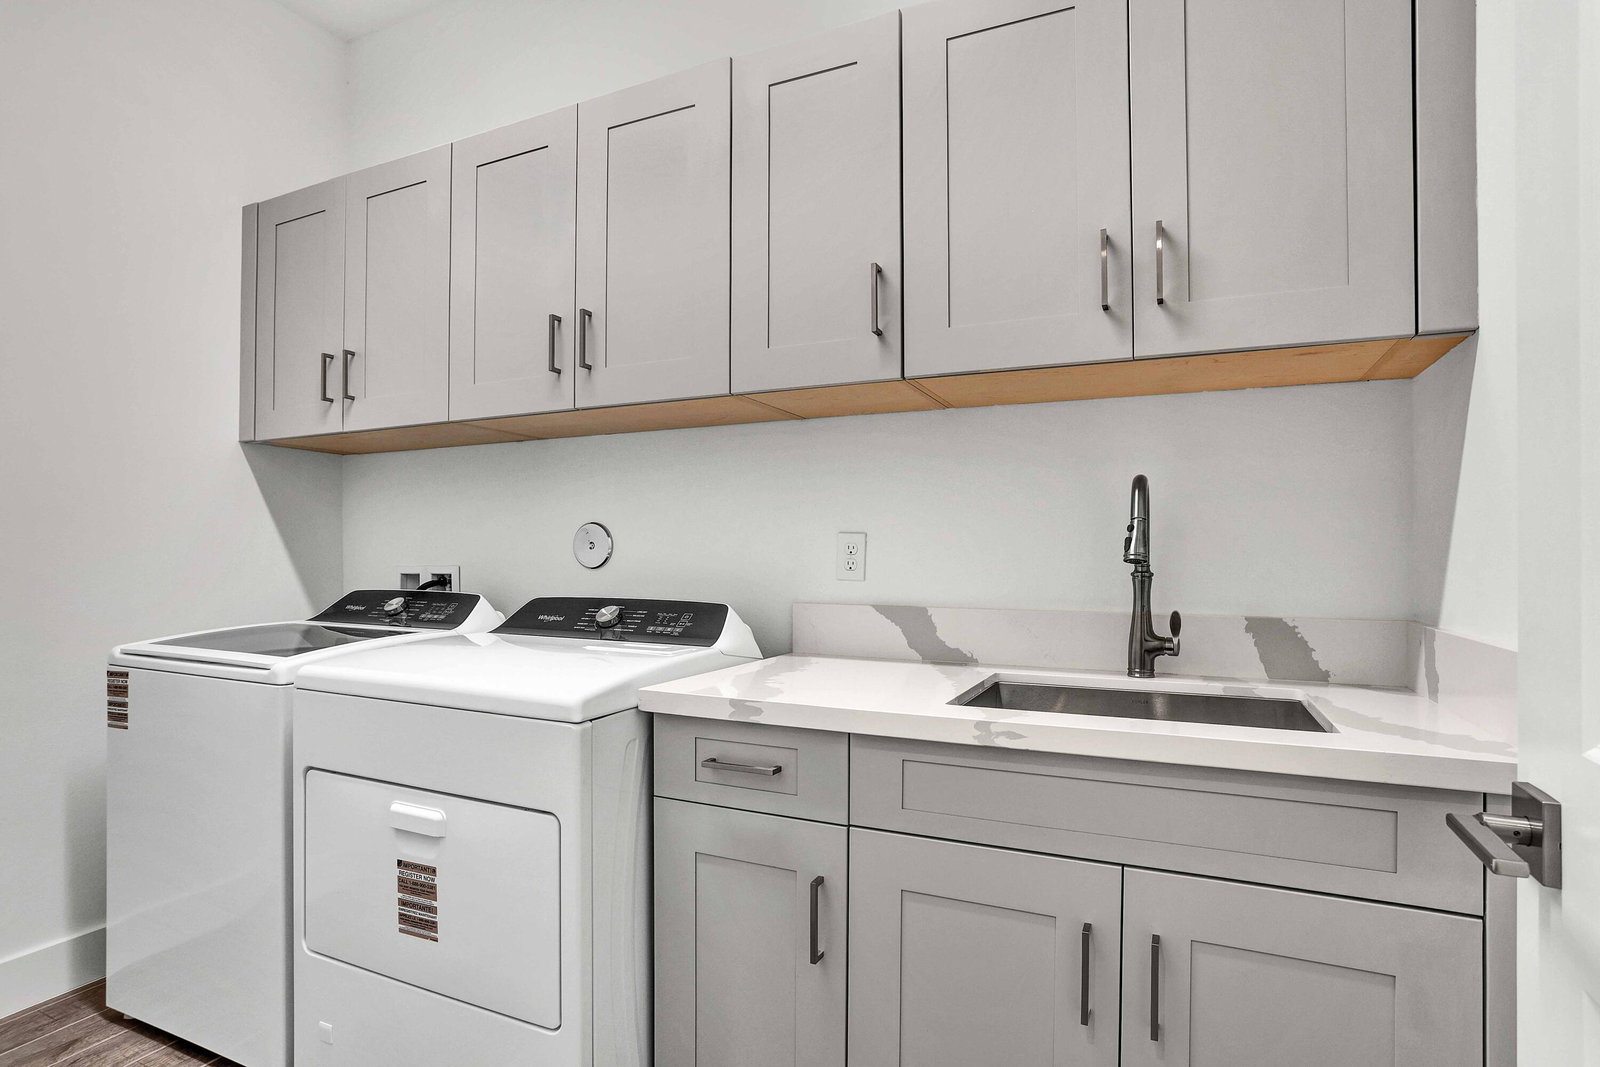
The stunning LEWISTON COASTAL with pool home offers an expansive, open-concept floorplan perfect for modern living. A spacious, covered lanai extends your living space outdoors, creating an ideal setting for relaxation overlooking a beautiful lake view. The chef-inspired kitchen boasts a large center island with a breakfast bar, abundant counter space, and ample cabinetry. The luxurious primary suite features dual walk-in closets and a spa-like bathroom with a dual-sink vanity. Located within the prestigious Regency, a manned-gate, active adult (55+) community with exclusive 21,000 s.f. clubhouse. - The Pearl.
Additional Information
- Garage Spaces
- 2
- Hoa
- Yes
- Hoa Amount
- 424
- Pets Allowed
- Breed Restrictions, Yes
- Construction
- Block, Concrete, Stucco
- Cooling
- Central Air
- Flooring
- Carpet, Wood
- Furnished
- Unfurnished
- Heating
- Central, Electric
- Restrict
- RentalRestriction
- Roof
- Concrete, Flat, Tile, Wood Trusses
- Security
- Security System, Gated with Guard, Gated Community, Smoke Detector(s)
- Taxes
- $5,804
- Utilities
- Natural Gas Available, Sewer Available, Underground Utilities, Water Available
- View
- Lake
- Private Pool
- Yes
- Amenities
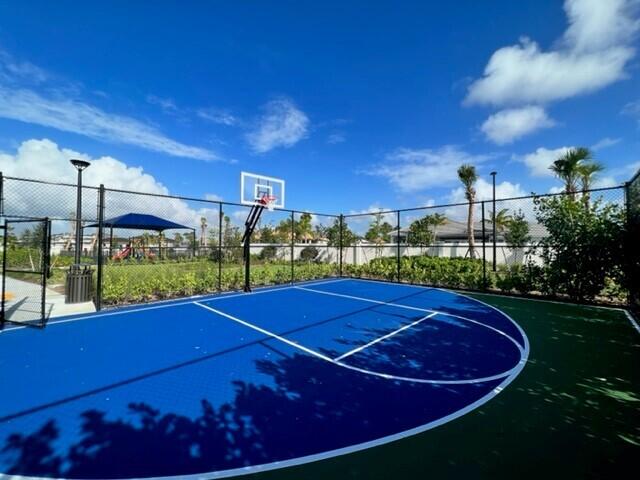
- Basketball Court, Bocce Court, Cabana, Clubhouse, Dog Park, Fitness Center, Gated, Home Owners Association, Pickleball, Pool, Property Manager On-Site, Recreation Facilities, Sidewalks, Spa/Hot Tub, Street Lights, Tennis Court(s), Trail(s)
- Waterfront
- Lake Front
- Stories
- 1
- Acres
- 0.18
- Price Per Sqft
- $407
- Elementary School
- Pierce Hammock
- Middle School
- Osceola Creek
- High School
- Palm Beach Gardens
Mortgage Calculator
Listing courtesy of Frenchman's Reserve Realty. Contact:
 All listings featuring the BMLS logo are provided by Beaches MLS Inc. Copyright 2026 Beaches MLS. This information is not verified for authenticity or accuracy and is not guaranteed. © 2026 Beaches Multiple Listing Service, Inc. All rights reserved.
Agent: Carrie L McCoy | Email: cmccoy@tollbrothers.com