5076 Society Place W Unit B, West Palm Beach, FL 33415
- $320,000
- 3
- BD
- 3
- BA
- 1,412
- SqFt








- List Price
- $320,000
- Price Change
- ▼ $5,500 1772221179
- Days on Market
- 166
- MLS#
- R11151119
- Bedrooms
- 3
- Full Bathrooms
- 2
- Half Bathrooms
- 1
- Sq. Ft
- 1,412
- Subtype
- Townhouse
- County
- Palm Beach
- Subdivision
- Society Hill
- Year Built
- 1985
Property Description
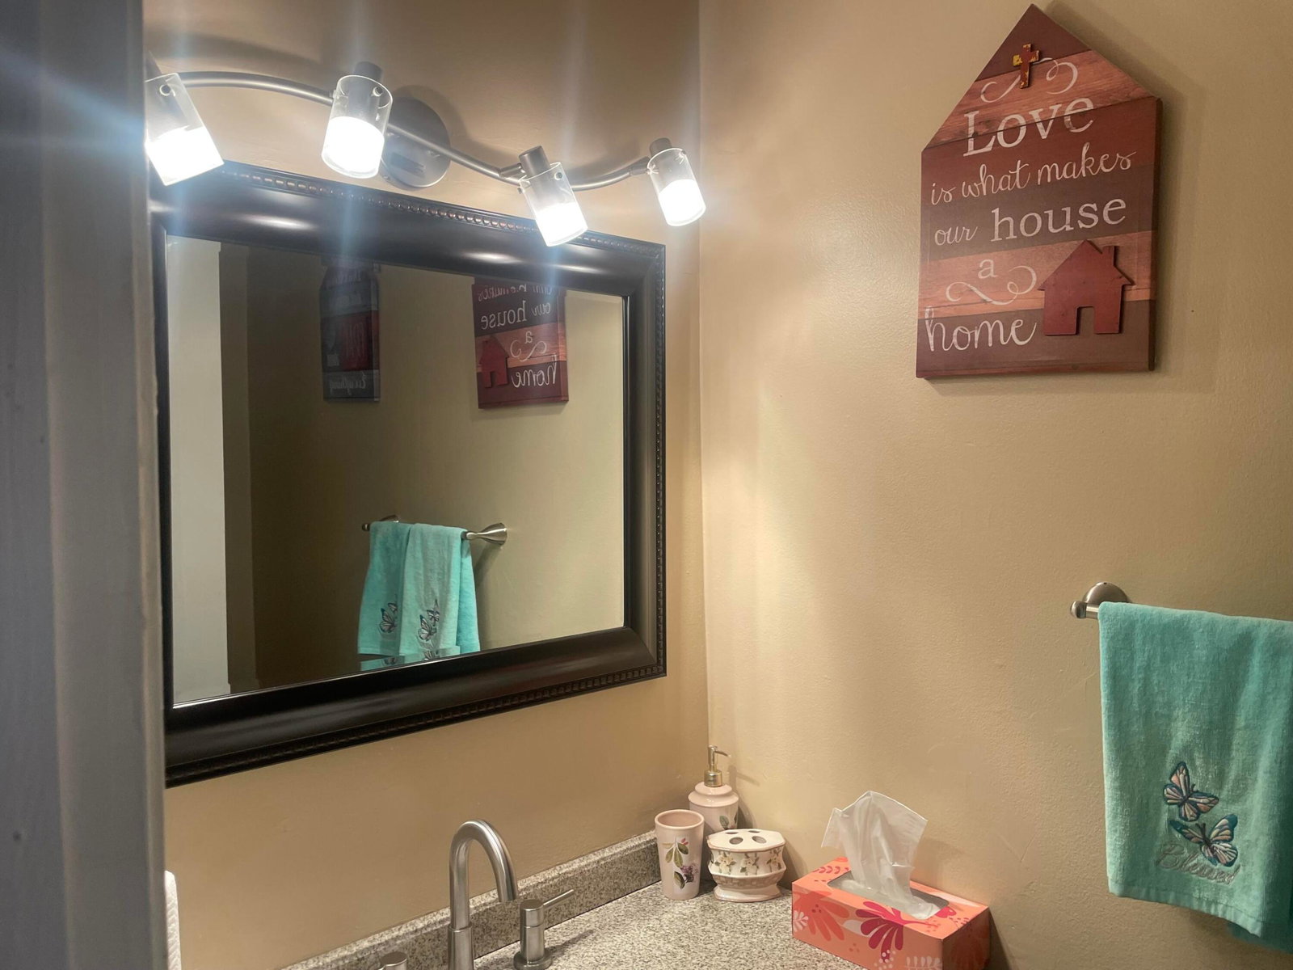
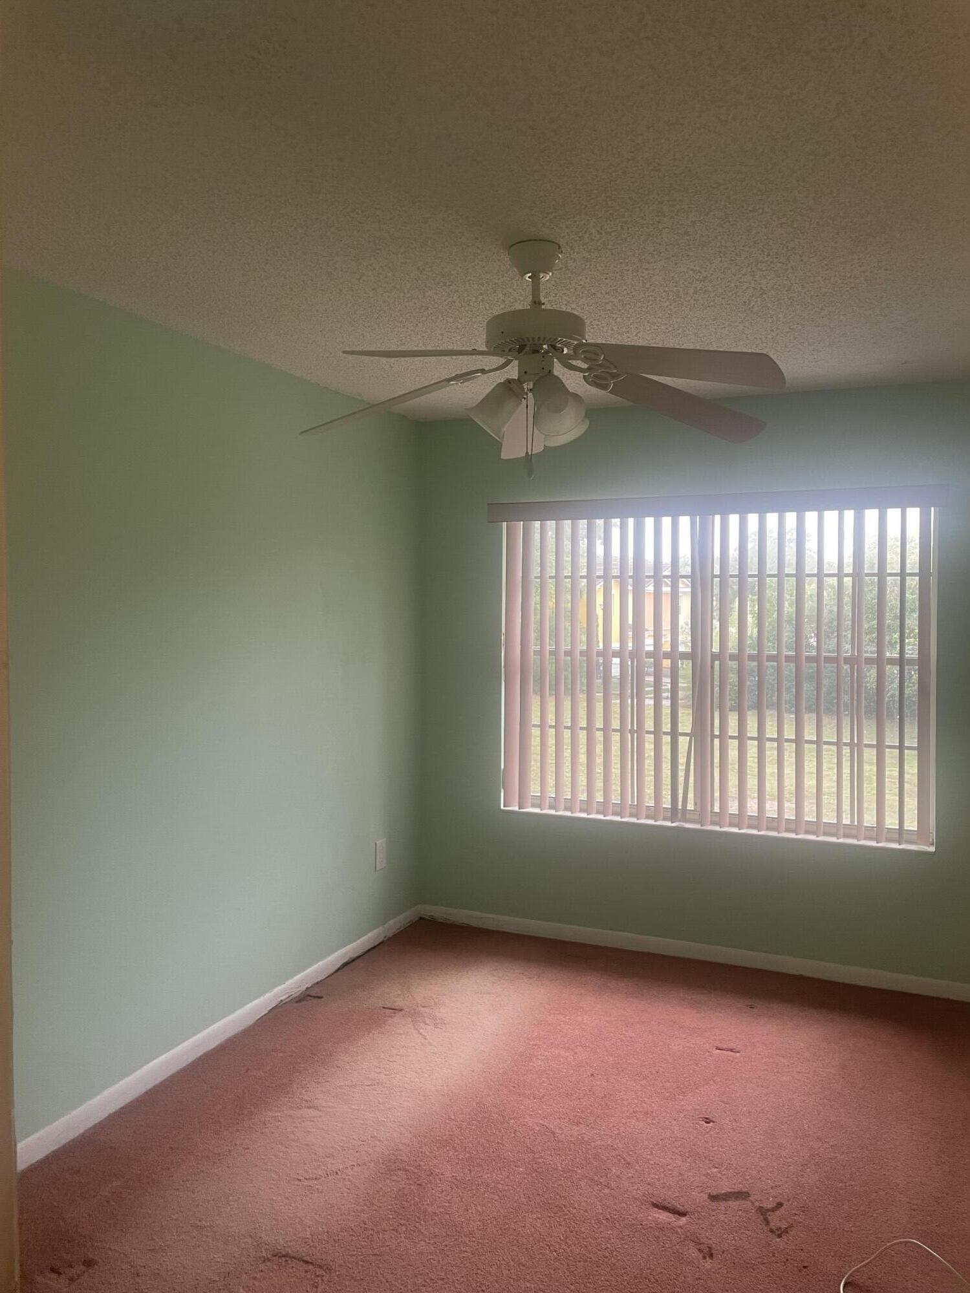
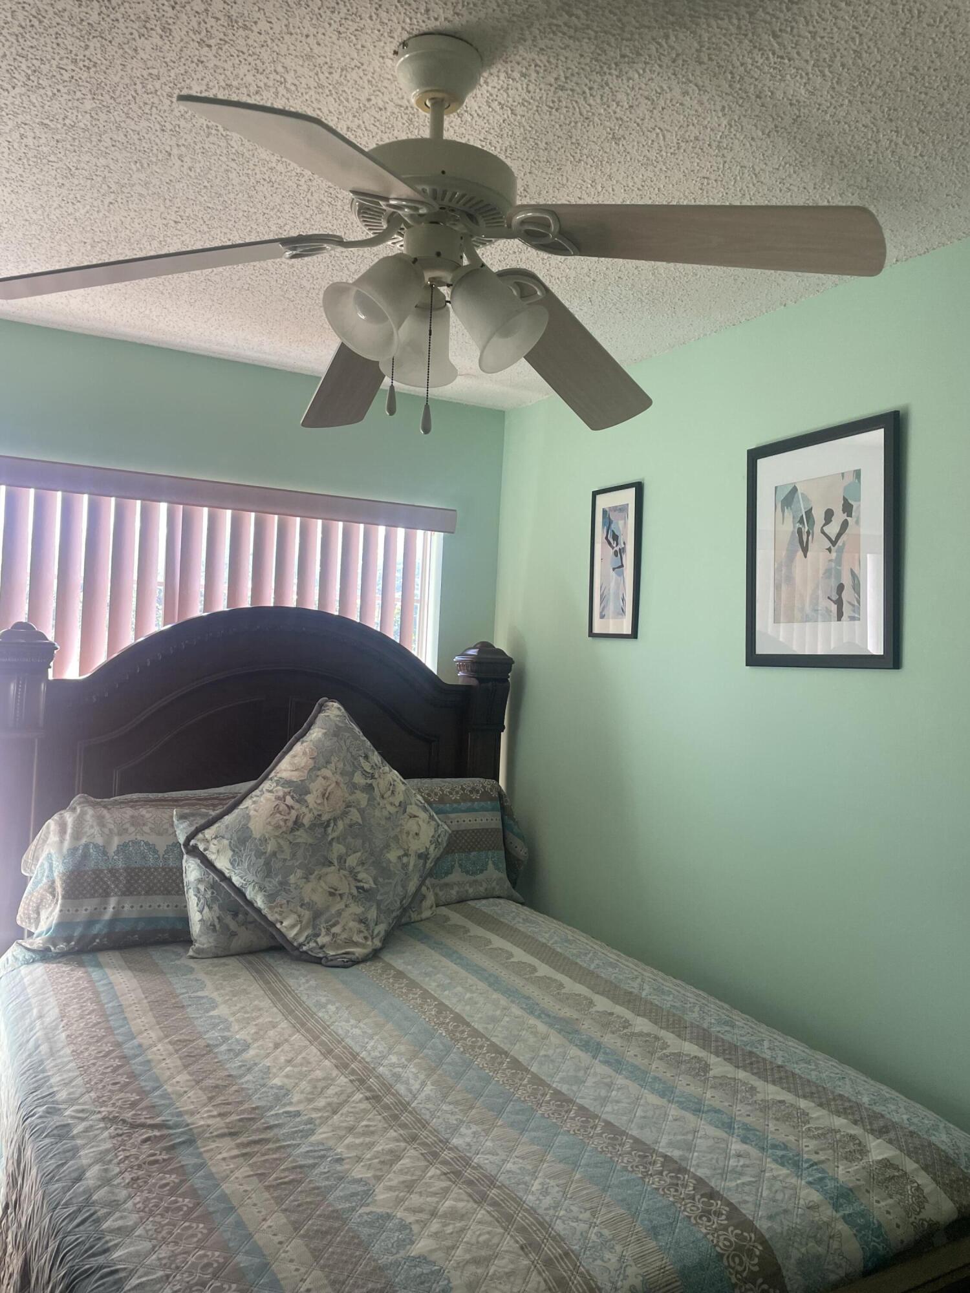
Seller is offering $5,000 credit!!!! 3-bedroom, 2.5-bath townhome in desirable Society Hill! Features a semi-open floor plan with abundant natural light, tile throughout the first floor, roof only 5 years old, new A/C, and hurricane shutters throughout. Upstairs offers three bedrooms and two full baths, including a spacious primary suite with a wall-to-wall closet and a walk-in closet in the second bedroom. Enjoy a private screened-in patio, open common green space, low HOA, and a prime location on Haverhill Blvd between Summit Blvd and Gun Club Rd close to schools, shopping, dining, and major highways. Great for first-time buyers or investors. Bring your offer!
Additional Information
- Hoa
- Yes
- Hoa Amount
- 91
- Pets Allowed
- No Pet Restrictions, Yes
- Construction
- Block, Stucco
- Cooling
- Central Air, Ceiling Fan(s)
- Flooring
- Carpet
- Furnished
- Unfurnished
- Heating
- Central
- Security
- Gated Community, None, Smoke Detector(s)
- Taxes
- $4,353
- Utilities
- None
- Amenities
- Gated, Home Owners Association, Park, Picnic Area, Playground
- Waterfront
- None
- Stories
- 2
- Acres
- 0.03
- Price Per Sqft
- $226
- Elementary School
- Melaleuca
- Middle School
- Okeeheelee
- High School
- John I. Leonard
Mortgage Calculator
Listing courtesy of Real Broker, LLC. Contact:
 All listings featuring the BMLS logo are provided by Beaches MLS Inc. Copyright 2026 Beaches MLS. This information is not verified for authenticity or accuracy and is not guaranteed. © 2026 Beaches Multiple Listing Service, Inc. All rights reserved.
Agent: Lasendra Wilson | Email: lasendraw22@gmail.com