15670 Merritt Drive, Westlake, FL 33470
- $799,000
- 3
- BD
- 3
- BA
- 2,291
- SqFt




- List Price
- $799,000
- Days on Market
- 16
- MLS#
- B26051441
- Bedrooms
- 3
- Full Bathrooms
- 3
- Sq. Ft
- 2,291
- Subtype
- Single Family Residence
- County
- Palm Beach
- Subdivision
- Cresswind Palm Beach Phase 3
- Year Built
- 2024
Property Description
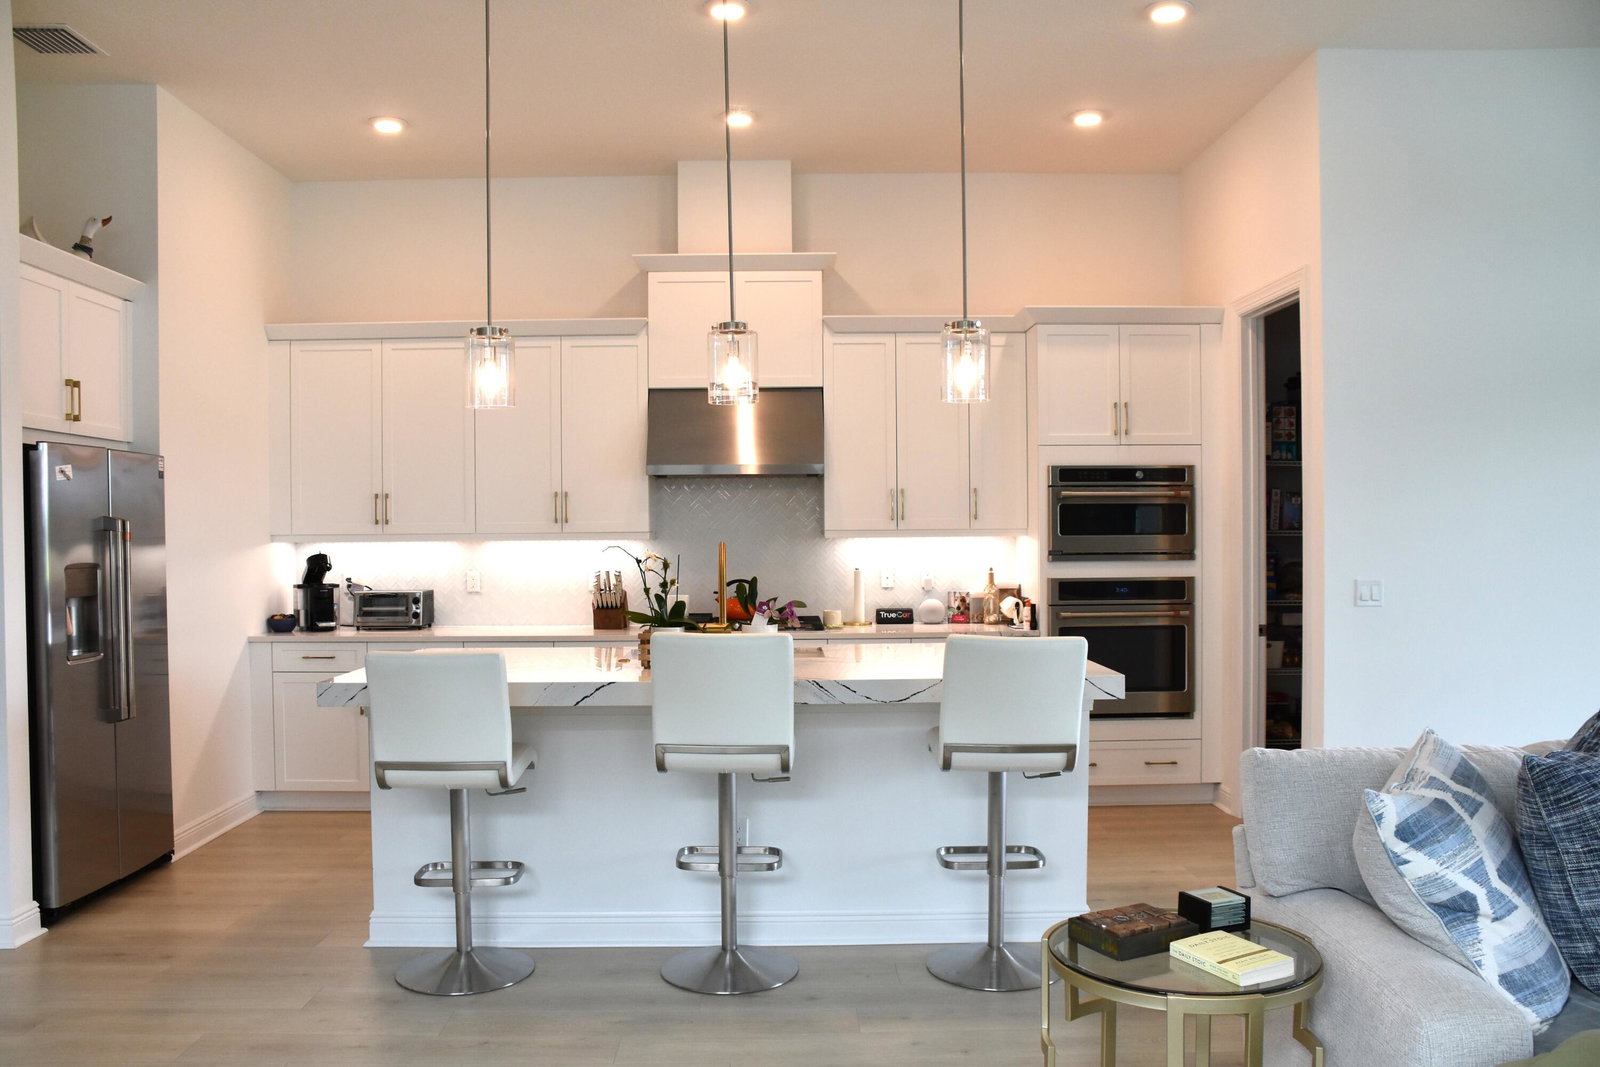
One year old home. This Madison floorplan is situated on a waterfront homesite in a gated 55+ community. The home features 3 bedrooms, 3 bathrooms, flex space (adding a door and closet could make this a 4 bedroom home), and a 2 car garage. The kitchen is equipped with upgraded cafe appliances with gas cooking and a 3" think quartz kitchen island, along with under cabinet LED lighting. There is convenient laundry room (with sink and built-ins) access through the owner's walk-in closet. For added energy efficiency, the home includes spray foam insulation and a gas connector. Enjoy the south-exposure Lanai with the beautiful lake view, complete with a 5-foot privacy wall. Backyard is fenced in, with frog fence. Electric window treatments throughout. Home shows and looks brand new.
Additional Information
- Garage Spaces
- 2
- Hoa
- Yes
- Hoa Amount
- 366
- Pets Allowed
- Cats OK, Dogs OK, No Pet Restrictions, Yes
- Construction
- Block, Foam Insulation, Concrete
- Cooling
- Central Air
- Flooring
- Laminate
- Furnished
- Unfurnished
- Heating
- Central
- Restrict
- OtherRestrictions, RentalRestriction
- Roof
- Concrete, Tile
- Security
- Security System Owned, Carbon Monoxide Detector(s), Security Gate, Gated Community
- Taxes
- $13,311
- Utilities
- Cable Connected, Electricity Connected, Sewer Available, Water Available
- View
- Lake, Water
- Amenities
- Billiard Room, Bocce Court, Clubhouse, Dog Park, Fitness Center, Gated, Home Owners Association, Pickleball, Pool, Sidewalks, Spa/Hot Tub, Street Lights, Tennis Court(s), Trail(s)
- Waterfront
- None
- Stories
- 1
- Acres
- 0.15
- Price Per Sqft
- $348
- Elementary School
- Golden Grove
- Middle School
- Osceola Creek
- High School
- Seminole Ridge
Mortgage Calculator
Listing courtesy of Realty Home Advisors Inc. Contact:
 All listings featuring the BMLS logo are provided by Beaches MLS Inc. Copyright 2026 Beaches MLS. This information is not verified for authenticity or accuracy and is not guaranteed. © 2026 Beaches Multiple Listing Service, Inc. All rights reserved.
Agent: Steven L Chinskey | Email: rtp121@aol.com