1450 Denlow Lane, Royal Palm Beach, FL 33411
- $489,000
- 3
- BD
- 2
- BA
- 1,158
- SqFt




- List Price
- $489,000
- Days on Market
- 33
- MLS#
- B26044758
- Bedrooms
- 3
- Full Bathrooms
- 2
- Sq. Ft
- 1,158
- Subtype
- Single Family Residence
- County
- Palm Beach
- Subdivision
- Counterpoint Estates 14
- Year Built
- 1987
Property Description
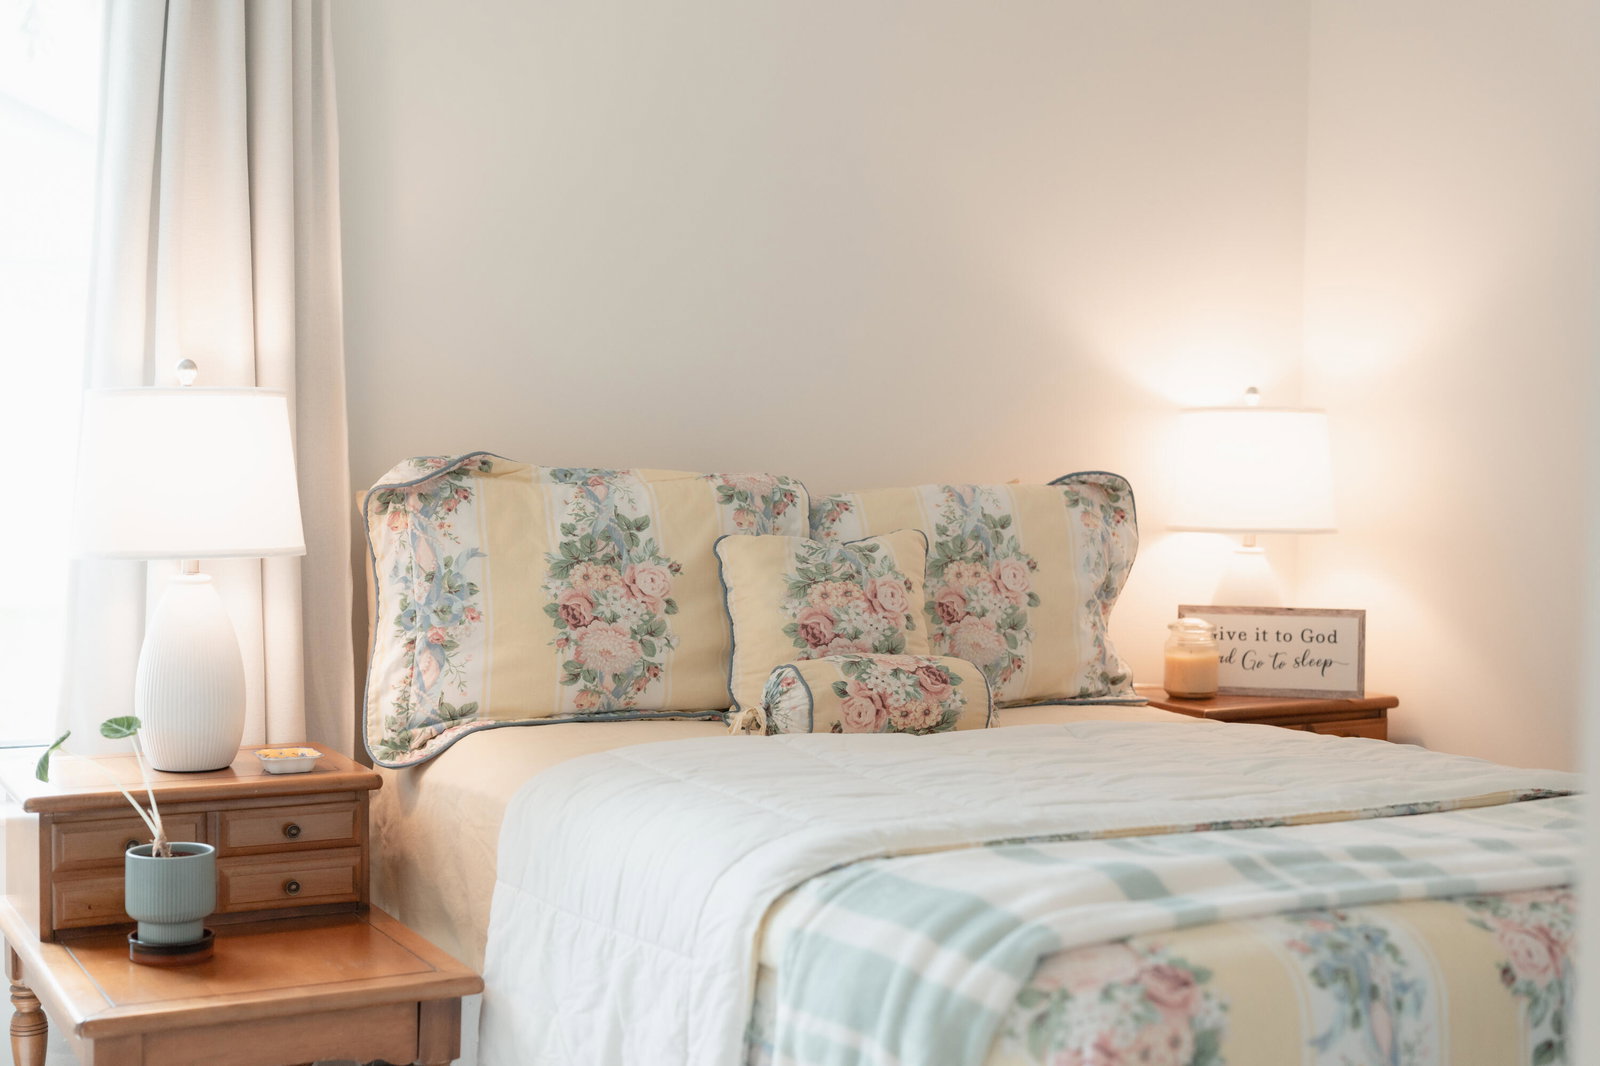
Welcome to 1450 Denlow Lane an immaculately maintained CBS home located in Counterpoint Estates, a non HOA community in Royal Palm Beach. This newly remodeled home shows like a model home with an open layout and vaulted ceilings. The kitchen was thoughtfully updated in 2025 and features quartz countertops, lots of storage, a pantry, coffee bar, and new stainless steel appliances. Laminate flooring runs throughout the main living areas, with new carpet in the bedrooms. Both bathrooms have been updated, making this a truly move-in ready home. Additional updates include a 2022 roof and PVC privacy fencing installed in 2021. The home is complete with impact windows, sliders, and doors. Enjoy a spacious fenced backyard with a large side yard offering plenty of room for boat parking, trailers, etc. Zoned for a rated Royal Palm Beach Elementary School. Close to shopping, dining, and many local parks. Enjoy neighborhood lakes and parks or walk to local favorite Royal Palm Commons park.
Additional Information
- Garage Spaces
- 1
- Pets Allowed
- No Pet Restrictions, Yes
- Construction
- Block, Concrete, Stucco
- Cooling
- Central Air
- Equipment
- Satellite Dish
- Flooring
- Carpet, Laminate, Tile, Wood
- Heating
- Central
- Restrict
- NoRestrictions
- Roof
- Shingle
- Taxes
- $1,316
- Utilities
- Cable Connected, Electricity Connected, Sewer Connected, Water Connected
- Stories
- 1
- Acres
- 0.17
- Price Per Sqft
- $422
- Elementary School
- Royal Palm Beach (Palm Beach)
- Middle School
- Crestwood
- High School
- Royal Palm Beach
Mortgage Calculator
Listing courtesy of United Realty Group, Inc. Contact:
 All listings featuring the BMLS logo are provided by Beaches MLS Inc. Copyright 2026 Beaches MLS. This information is not verified for authenticity or accuracy and is not guaranteed. © 2026 Beaches Multiple Listing Service, Inc. All rights reserved.
Agent: Hayley Albert | Email: hayley@thealbertteam.com