1845 Kudza Road, West Palm Beach, FL 33415
- $447,000
- 4
- BD
- 2
- BA
- 1,704
- SqFt




- List Price
- $447,000
- Days on Market
- 9
- MLS#
- B26044677
- Bedrooms
- 4
- Full Bathrooms
- 2
- Sq. Ft
- 1,704
- Subtype
- Single Family Residence
- County
- Palm Beach
- Subdivision
- Forest Hill Village 4
- Year Built
- 1965
Property Description
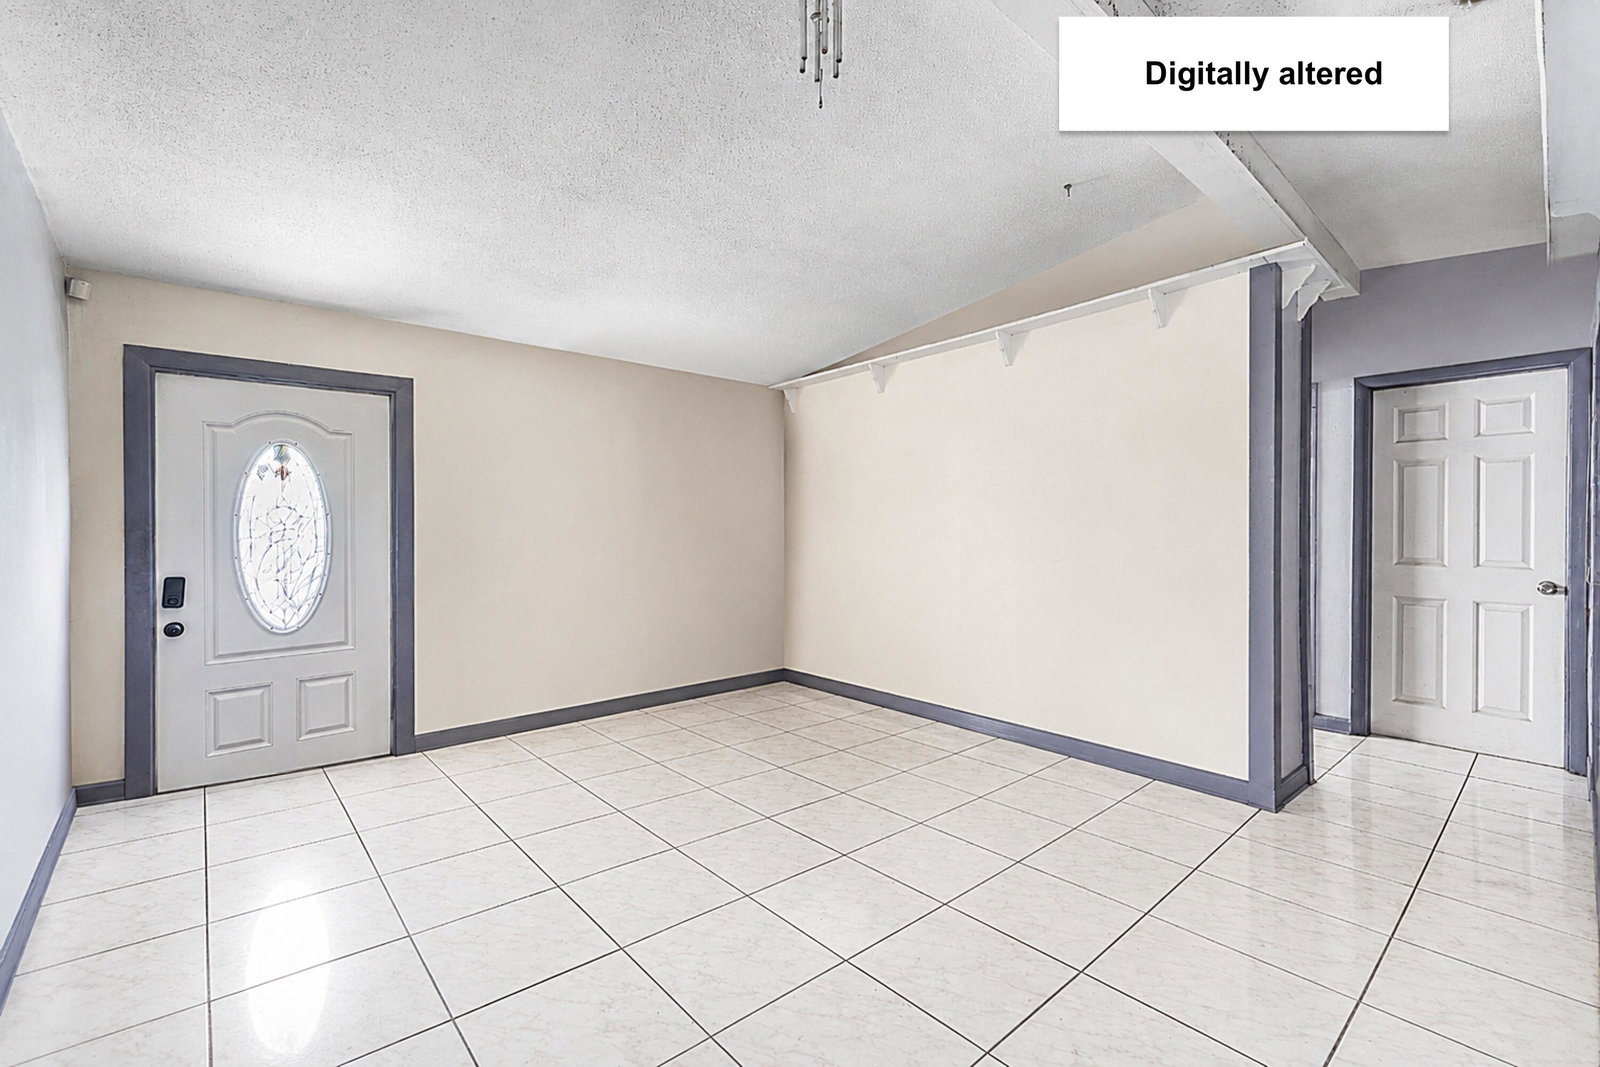
4BR/2BA single-family home with 1,707 sq. ft. under air. This functional floor plan features tile and terrazzo flooring, interior laundry, separate living, family, and dining areas. Open kitchen offers light oak raised-panel cabinetry, granite countertops and backsplash, natural gas range, and a large center island for prep and additional seating. The primary suite includes a walk-in closet, secondary closet, glass-enclosed shower, and dedicated hot water tank. Enjoy a private fenced backyard with in-ground pool, stamped concrete pool deck, and cedar storage shed. Major updates include A/C & ductwork (2022) Tankless WH (2023) Roof and gutters (2024) Pool pump (2025). Portal generator transfer switch. No HOA restrictions on pets, boats or RVs. Highly functional floor plan bring your vision
Additional Information
- Pets Allowed
- No Pet Restrictions, Yes
- Construction
- Block, Stucco
- Cooling
- Central Air, Ceiling Fan(s), Electric
- Equipment
- None
- Flooring
- Ceramic Tile, Terrazzo
- Furnished
- Unfurnished
- Heating
- Central, Electric
- Restrict
- NoRestrictions
- Roof
- Composition, Rolled/Hot Mop
- Security
- Closed Circuit Camera(s)
- Taxes
- $1,703
- Utilities
- Cable Available, Electricity Available, Natural Gas Available, Sewer Available, Water Available
- View
- Garden
- Private Pool
- Yes
- Amenities
- Sidewalks
- Waterfront
- None
- Stories
- 1
- Acres
- 0.16
- Price Per Sqft
- $262
- Elementary School
- Forest Hill
- Middle School
- Okeeheelee
- High School
- Palm Beach Central
Mortgage Calculator
Listing courtesy of The Keyes Company. Contact:
 All listings featuring the BMLS logo are provided by Beaches MLS Inc. Copyright 2026 Beaches MLS. This information is not verified for authenticity or accuracy and is not guaranteed. © 2026 Beaches Multiple Listing Service, Inc. All rights reserved.
Agent: Stephanie Gagnon | Email: StephanieGagnon@keyes.com