10725 Pelican Drive, Wellington, FL 33414
- $449,999
- 2
- BD
- 2
- BA
- 1,250
- SqFt




- List Price
- $449,999
- Price Change
- ▼ $1 1784146501
- Days on Market
- 46
- MLS#
- B26041076
- Bedrooms
- 2
- Full Bathrooms
- 2
- Sq. Ft
- 1,250
- Subtype
- Villa
- County
- Palm Beach
- Subdivision
- Wellingtons Edge Par 78 Ph 1
- Year Built
- 1997
Property Description
Not all renovations are created equal. This fully transformed 2BR/2BA villa in Wellington's Edge is proof that details matter. From the moment you walk in, you're greeted by soaring vaulted ceilings, engineered wood floors & an open-concept living space that feels far larger than its sq footage. The stunning kitchen is the centerpiece, featuring imported granite, custom storage solutions, SS appliances & a built-in dining area w/additional storage. Both bathrooms have been beautifully renovated, every window & slider has been replaced with impact glass & the new AC & water heater provide peace of mind. Plantation shutters, walk-in closets, tropical screened lanai & 1 car garage complete the package. Just bring your suitcase because every inch of this home has already been done
Additional Information
- Garage Spaces
- 1
- Hoa
- Yes
- Hoa Amount
- 384
- Pets Allowed
- Pet Restrictions, Yes
- Construction
- Block, Concrete
- Cooling
- Central Air, Ceiling Fan(s), Electric
- Flooring
- Wood
- Furnished
- Unfurnished
- Heating
- Central, Electric
- Restrict
- BuyerApprovalRequired, RentalRestriction
- Roof
- Metal
- Security
- Security System, Security Gate, Gated Community, Key Card Entry, Smoke Detector(s)
- Taxes
- $6,891
- Utilities
- Sewer Available, Water Available
- View
- Garden
- Amenities
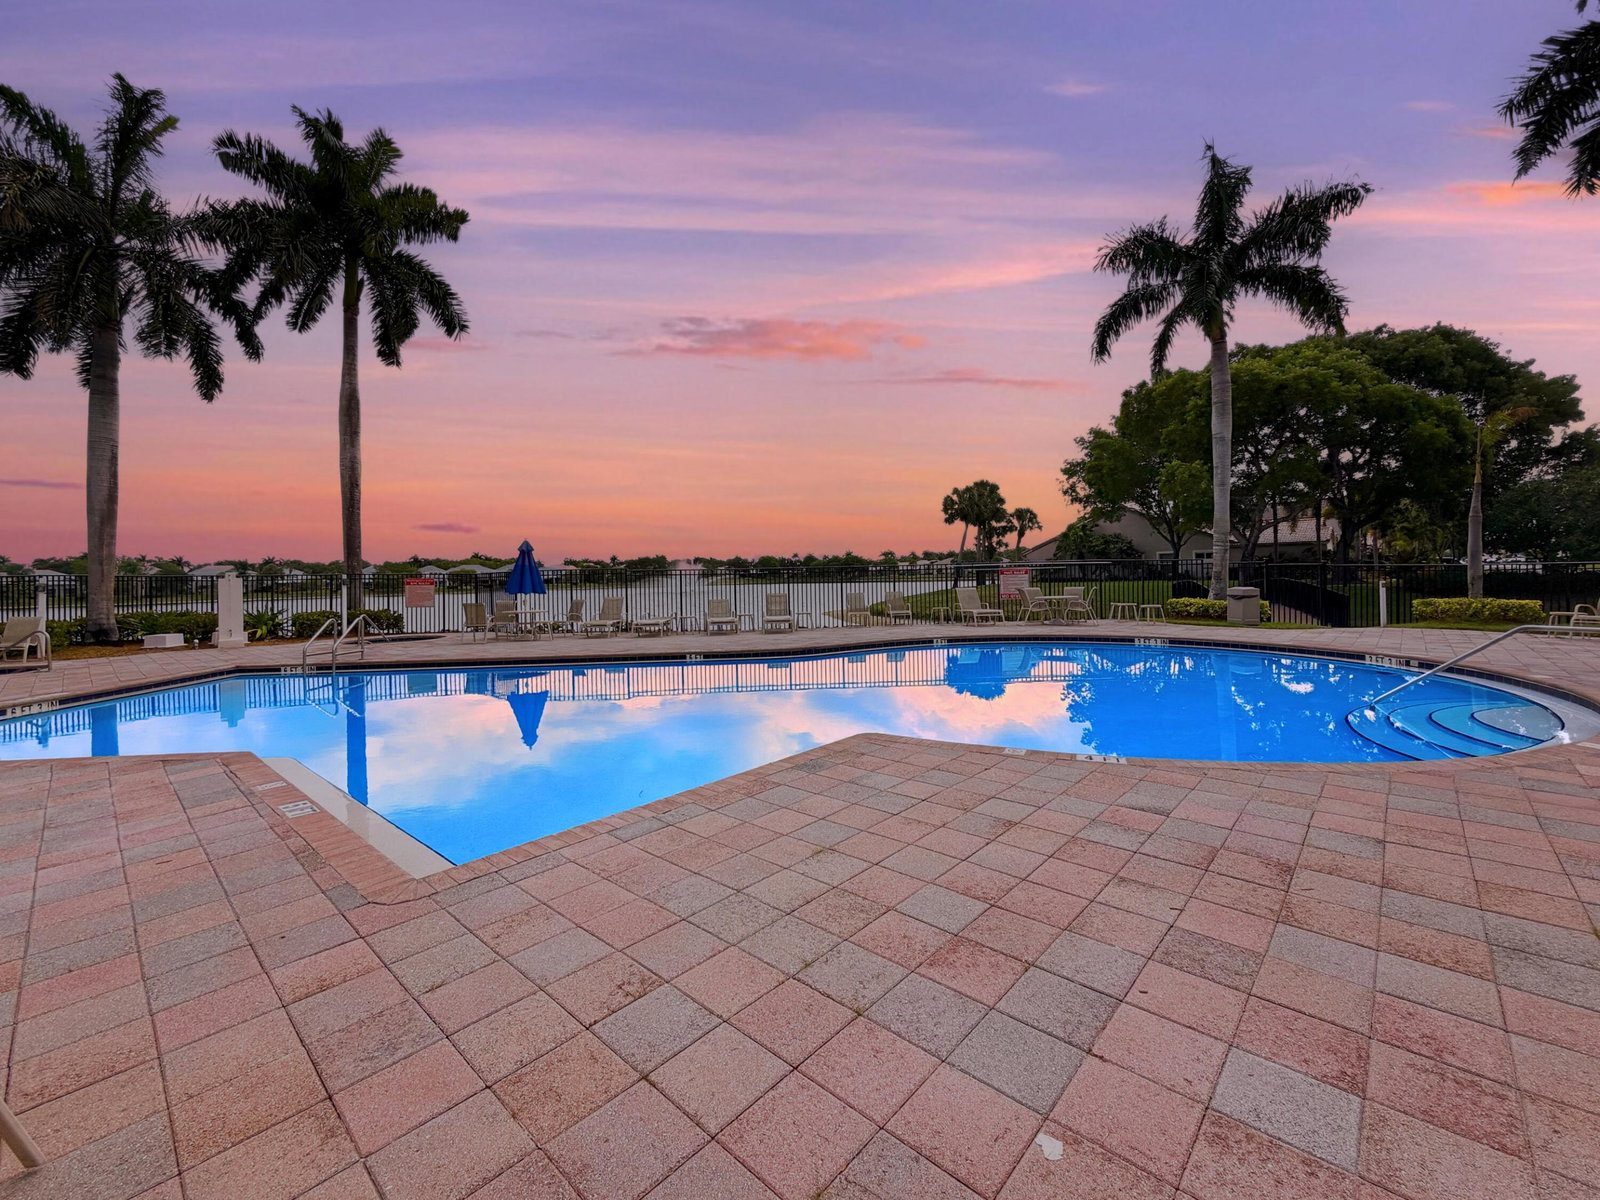
- Clubhouse, Fitness Center, Gated, Home Owners Association, Pickleball, Playground, Pool, Sidewalks, Street Lights, Tennis Court(s), Trail(s)
- Waterfront
- None
- Stories
- 1
- Acres
- 0.08
- Price Per Sqft
- $359
- Elementary School
- Elbridge Gale
- Middle School
- Emerald Cove
- High School
- Palm Beach Central
Mortgage Calculator
Listing courtesy of EXP Realty LLC. Contact:
 All listings featuring the BMLS logo are provided by Beaches MLS Inc. Copyright 2026 Beaches MLS. This information is not verified for authenticity or accuracy and is not guaranteed. © 2026 Beaches Multiple Listing Service, Inc. All rights reserved.
Agent: Kelly Lynne McCarthy | Email: kelly.mccarthy@exprealty.com