1101 SW 13th Drive, Boca Raton, FL 33486
- $2,095,000
- 4
- BD
- 3
- BA
- 2,564
- SqFt




- List Price
- $2,095,000
- Price Change
- ▼ $100,000 1781913945
- Days on Market
- 27
- MLS#
- B26035882
- Bedrooms
- 4
- Full Bathrooms
- 3
- Sq. Ft
- 2,564
- Subtype
- Single Family Residence
- County
- Palm Beach
- Subdivision
- Boca Raton Square Unit 8
- Year Built
- 2026
Property Description
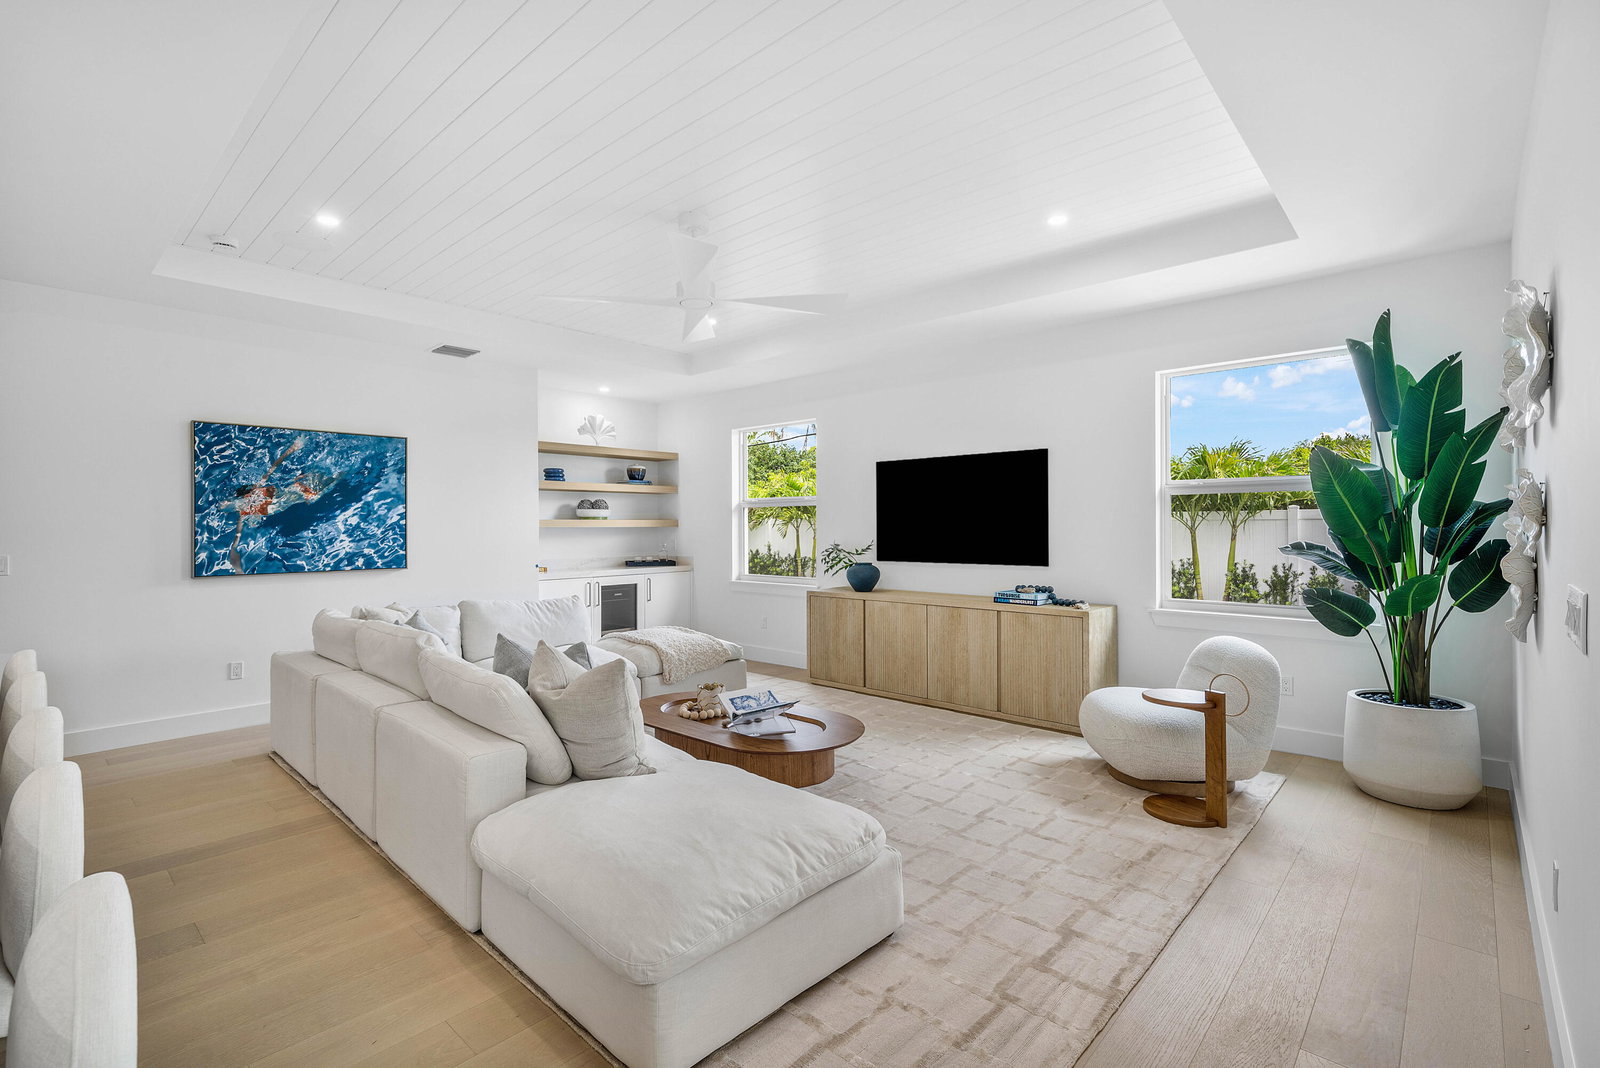
Welcome to this stunning Coastal Contemporary residence located in the heart of Boca Raton within the highly sought after neighborhood of Boca Square, known for being zoned to some of Boca Raton's top rated schools. Newly completed in June 2026 by SAW Development, this brand new ground up construction showcases exceptional craftsmanship, nearly 10 foot ceilings, and a thoughtfully designed single story open concept floor plan. The home features 4 spacious bedrooms with gracious closet space, including Jack and Jill bathrooms accompanying the guest suites, creating both comfort and functionality for family living and entertaining alike. The kitchen truly serves as the heart of the home, outfitted with premium Wolf and Sub Zero appliances, expansive bar seating, and seamless flow into the living and dining spaces. Designed for effortless indoor outdoor living, the backyard retreat offers an oversized covered patio, brand new resort style pool, and an expansive turf lawn all surrounded by lush, private landscaping creating the perfect South Florida setting.
Additional Information
- Garage Spaces
- 2
- Pets Allowed
- No Pet Restrictions, Yes
- Construction
- Block, Stucco
- Cooling
- Central Air, Ceiling Fan(s)
- Flooring
- Marble, Tile, Wood
- Furnished
- Unfurnished
- Heating
- Central
- Restrict
- NoRestrictions, RentalRestriction
- Roof
- Metal
- Security
- Smoke Detector(s)
- Taxes
- $10,455
- Utilities
- Cable Available, Electricity Available, Sewer Connected, Water Available
- View
- Pool
- Private Pool
- Yes
- Waterfront
- None
- Stories
- 1
- Acres
- 0.20
- Price Per Sqft
- $817
- Elementary School
- Addison Mizner
- High School
- Boca Raton
Mortgage Calculator
Listing courtesy of Serhant. Contact:
 All listings featuring the BMLS logo are provided by Beaches MLS Inc. Copyright 2026 Beaches MLS. This information is not verified for authenticity or accuracy and is not guaranteed. © 2026 Beaches Multiple Listing Service, Inc. All rights reserved.
Agent: Nicholas M Gonzalez | Email: mn@serhant.com