7207 Channing Avenue, Lake Worth, FL 33467
- $465,900
- 3
- BD
- 3
- BA
- 1,579
- SqFt




- List Price
- $465,900
- Price Change
- ▲ $7,000 1782961609
- Days on Market
- 83
- MLS#
- B26024547
- Bedrooms
- 3
- Full Bathrooms
- 2
- Half Bathrooms
- 1
- Sq. Ft
- 1,579
- Subtype
- Townhouse
- County
- Palm Beach
- Subdivision
- Forest Oaks Residential Pud
- Year Built
- 2026
Property Description
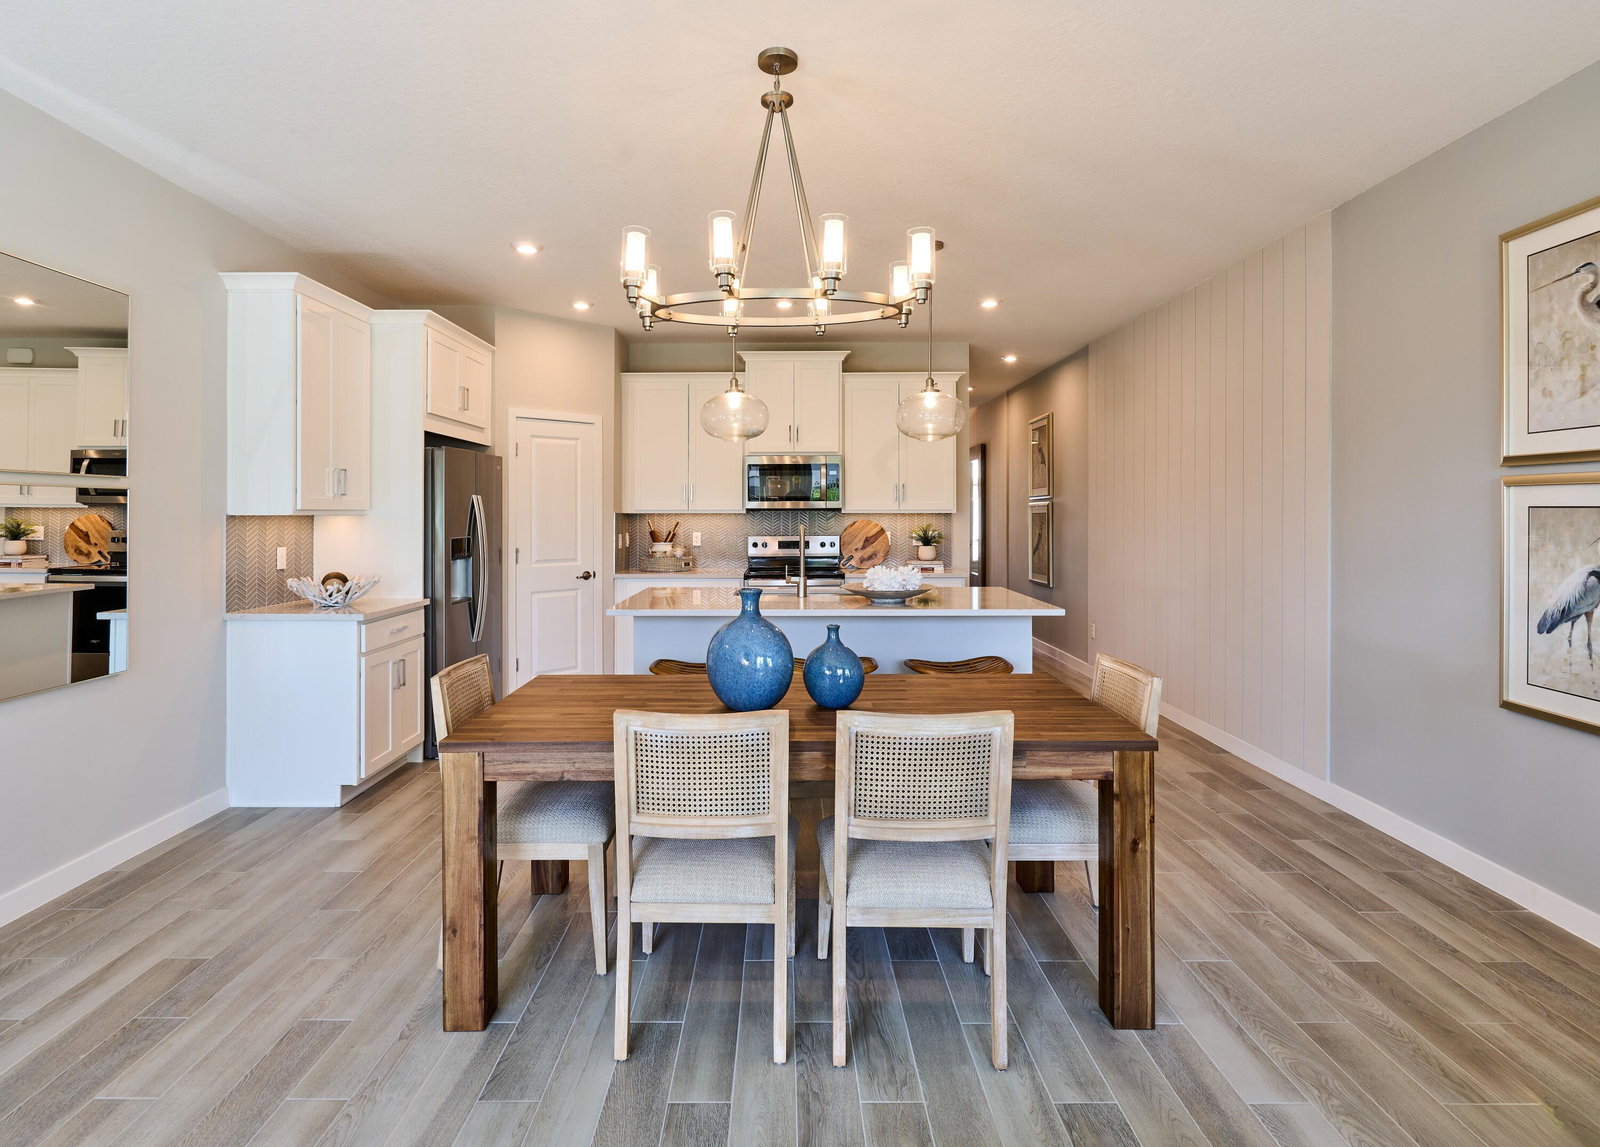
The Hawthorn is a one-of-a-kind, 1,579 sq. ft. floorplan that is versatile and perfect for everyday living. A large kitchen lends itself to a desirable amount of cooking and counter space in addition to cabinetry lining the walls. Upstairs, find a good separation of space with an owner's suite and bath in the rear and secondary beds and bath in the front. PLEASE NOTE: Photos are of similar model and are not the actual property
Additional Information
- Garage Spaces
- 1
- Hoa
- Yes
- Hoa Amount
- 247
- Pets Allowed
- No Pet Restrictions, Yes
- Construction
- Block, Concrete
- Cooling
- Central Air
- Flooring
- Tile
- Heating
- Central
- Restrict
- NoBoats, NoRv, RentalRestriction
- Roof
- Shingle
- Security
- Fire Alarm, Smoke Detector(s)
- Taxes
- $2,014
- Utilities
- Cable Available, Sewer Available, Water Available
- Amenities
- Cabana, Dog Park, Home Owners Association, Park, Playground, Pool, Sidewalks
- Stories
- 2
- Acres
- 0.04
- Price Per Sqft
- $295
- Elementary School
- Discovery Key
- Middle School
- Woodlands
- High School
- Dr. Joaquin Garcia
Mortgage Calculator
Listing courtesy of Mattamy Real Estate Services Inc. Contact:
 All listings featuring the BMLS logo are provided by Beaches MLS Inc. Copyright 2026 Beaches MLS. This information is not verified for authenticity or accuracy and is not guaranteed. © 2026 Beaches Multiple Listing Service, Inc. All rights reserved.
Agent: Matthew P Berkis | Email: mberkis99@yahoo.com