2370 Saratoga Bay Drive, West Palm Beach, FL 33409
- $710,000
- 3
- BD
- 2
- BA
- 2,271
- SqFt




- List Price
- $710,000
- Price Change
- ▼ $8,000 1783882984
- Days on Market
- 136
- MLS#
- B26002827
- Bedrooms
- 3
- Full Bathrooms
- 2
- Sq. Ft
- 2,271
- Subtype
- Single Family Residence
- County
- Palm Beach
- Subdivision
- Saratoga Bay
- Year Built
- 1987
Property Description
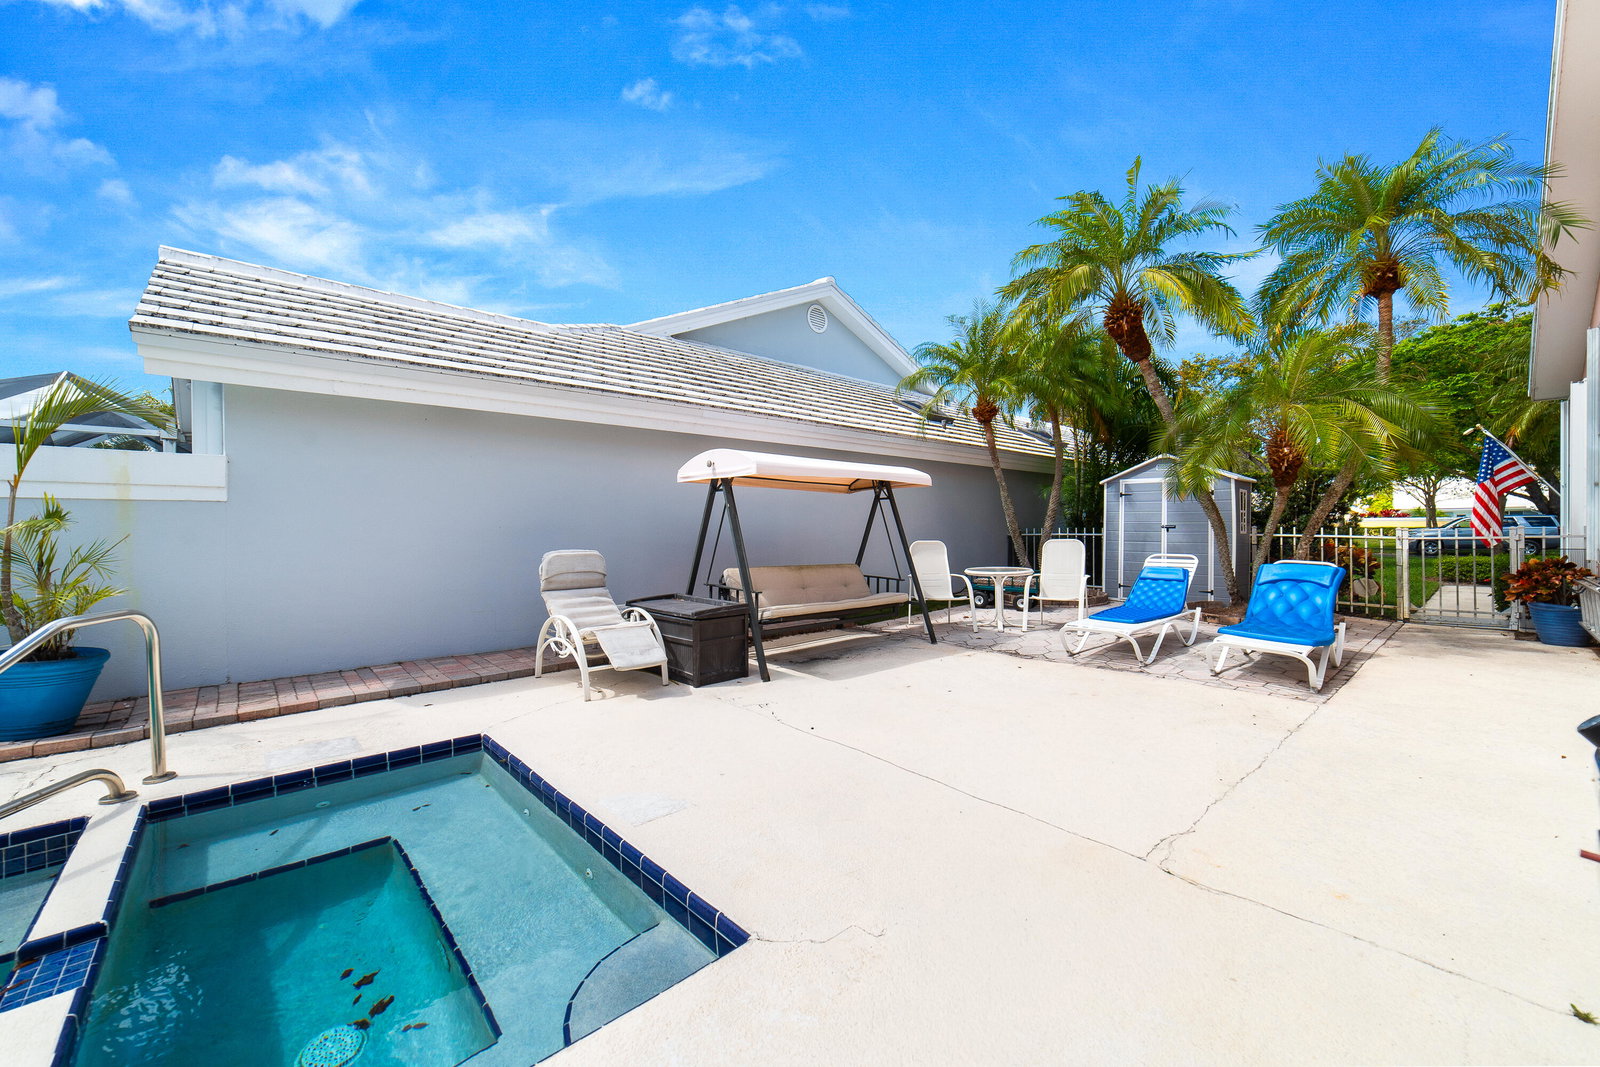
Only ten, minutes from Village Commons. It is easy to find all you need in the retail shops, Publix supermarket and restaurants of all sorts. This home exudes a sense of peace and tranquility beginning with the tasteful pink coral exterior. Upon entering the foyer with 11 ft vaulted ceiling, you can see the many features to come. Looking directly through the living room and seven sliding glass doors that enclose the lanai, you see the sparkling oversized heated pool w/spa, golf course, and lake with its flowing fountains. Joining the foyer on the right is the kitchen and breakfast nook. During the day both areas are filled with sunlight, thanks to a large window over the kitchens double sink. The window also overlooks the side patio. The kitchen has granite countertops and abundant wood cabinetry. At night both rooms are lit from recessed ceiling lights, leaving the option for softer under the cabinet lighting. In the breakfast nook, enjoy your morning coffee with a focal view of colorful plants as seen through two large arch styled windows. The living room features one custom mirrored wall. The addition transforms the room into a reflection of the pool, lanai, golf course and lake. The 15 ft vaulted ceiling adds to the rooms openness. The adjoining dining room with its beautiful chandelier is just off the kitchen. The house is beautifully tiled throughout with a removable top rug that covers both living and dining rooms. The home offers 3 spacious bedrooms and 2 full bathrooms. The primary suite invites you to come in and shake off all the troubles of your day. The room has a sense of openness thanks to the 12 ft vaulted ceiling throughout the suite. The ensuite bathroom includes a soaking tub, double sink, and walk-in shower, all naturally lit by a sound insulated skylight. Excellent storage comes from 3 large closets , 2 doubles and 1 walk-in closet. Off the living room a hallway leads to the rest of the house: 2 bedrooms, second bathroom with skylight, laundry room and air conditioned garage with Epoxy floors. Both bedrooms have large windows facing the side yard and plenty of closet space. the second bathroom has a glass enclosed shower stall. Laundry day is made easier with elevated, front loaded, high efficiency washer and dryer. The HOA offers exceptional value, covering cable TV, Internet, common area maintenance, lawn, landscaping care, security, trash removal, sewer, and water. Also included are community amenities; :a pool, tennis/pickleball/handball courts, picnic area, sidewalks, and street lighting. All creating a well maintained and welcoming neighborhood environment!
Additional Information
- Garage Spaces
- 2
- Hoa
- Yes
- Hoa Amount
- 1550
- Pets Allowed
- Breed Restrictions, Yes
- Construction
- Block, Stucco
- Cooling
- Central Air, Ceiling Fan(s), Electric
- Flooring
- Carpet, Tile
- Furnished
- Unfurnished
- Heating
- Central, Electric
- Restrict
- BuyerApprovalRequired, RentalRestriction
- Roof
- Tile
- Security
- Security Gate, Gated Community, Security Guard
- Taxes
- $567
- Utilities
- Cable Connected, Electricity Connected, Sewer Connected, Water Connected
- View
- Golf Course, Lake, Pool, Water
- Private Pool
- Yes
- Amenities
- Gated, Home Owners Association, Picnic Area, Pool, Security, Sidewalks, Street Lights, Tennis Court(s)
- Waterfront
- Lake Front, Other
- Stories
- 1
- Acres
- 0.18
- Price Per Sqft
- $312
- Elementary School
- Seminole Trails
- Middle School
- Bear Lakes
- High School
- Northeast
Mortgage Calculator
Listing courtesy of REDFIN CORPORATION. Contact:
 All listings featuring the BMLS logo are provided by Beaches MLS Inc. Copyright 2026 Beaches MLS. This information is not verified for authenticity or accuracy and is not guaranteed. © 2026 Beaches Multiple Listing Service, Inc. All rights reserved.
Agent: Ivan Neil Danziger | Email: ivandanz18@gmail.com